
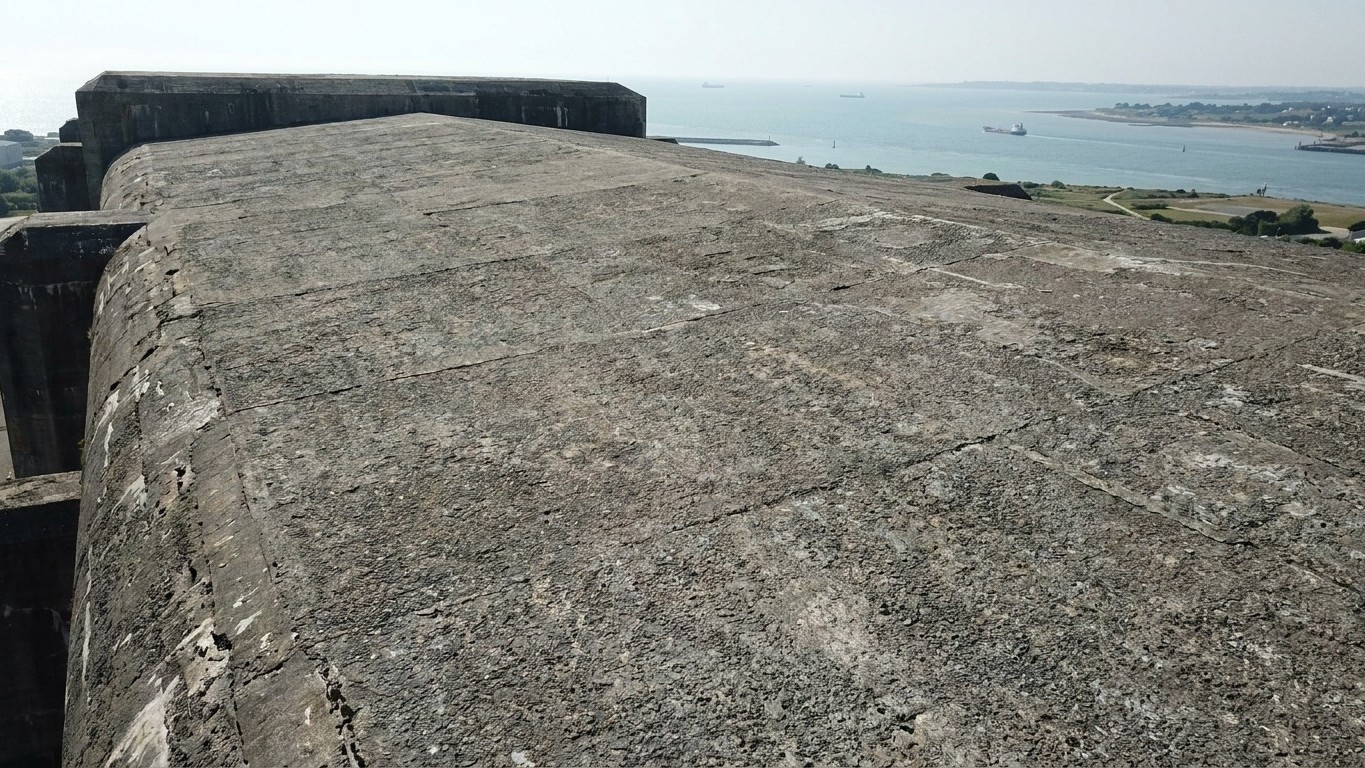
480,000 cubic meters of concrete. It is this mass that today separates visitors strolling across the roof of the Saint-Nazaire submarine base from the mere meters of water pooling in its hollows. A blunt figure, yet it gains its full meaning when one knows that the fiercest bombardments of World War II failed to breach it. Eight decades later, the concrete behemoth remains. Impassive. And the reason the Allies ultimately abandoned any hope of destroying it lies in engineering as cold as it is formidable.
Key takeaways
- The Germans won a race against time by finishing the roof before Allied air power could stop them
- The Fangrost system, a stacking of crossed beams, channeled blasts into the void without harming the structure
- What bombs failed to achieve in five years, Atlantic humidity accomplishes slowly over decades
A project begun under bombardment, finished before the bombs could do anything
In December 1940, a mission of the Organisation Todt surveyed the port of Saint-Nazaire to determine the feasibility of constructing a submarine base to shield German U-boats from English air raids. The decision was taken with unsettling speed. The works were entrusted to engineer Probst and began in February 1941. The first three cells were erected in just four months. This yields the first military lesson of the tale: the Allies had missed the window.
From March 1941, Allied bombers attacked the submarine base, but the raids arrived only about once a month, insufficient to prevent the Germans from inaugurating the three first cells by 30 June 1941. Once the roof was poured, the game was effectively lost for air power. The submarines were then sheltered beneath a reinforced concrete roof 3.5 meters thick, shielding them from the bombs of the moment. The race against the clock was finished. The Germans had won it.
The sequel verges on tragicomedy. The base endured a total of 13 raids for roughly 2,000 tons of bombs dropped on it. Saint-Nazaire was razed to the ground. The bunker, by contrast, suffered no major damage. The town, once home to 36,000 people, was reduced to around 100 inhabitants, becoming a vast field of ruins. In the middle stood, intact, the massive silhouette of the submarine base.
The genius of the “mille-feuilles”: why the bombs ricocheted
It wasn’t only thickness that rendered this roof invulnerable. It was its layered design, conceived to deceive and dissipate the energy of every impact. The roof comprises four distinct layers: the first, reinforced concrete, averages 3.50 meters in thickness; the second, concrete and granite, measures 35 centimeters; the third, reinforced concrete again, reaches 1.70 meters; and the fourth, named Fangrost, consists of crossed beams standing 1.80 and 1.40 meters high. The total thickness of the roof, when completed in 1944, reaches 8.75 meters.
The Fangrost system deserves particular attention, because it represents a particularly devious engineering solution. The roofs were equipped with a device called “Fangrost”: a stack of rounded reinforced concrete beams crossed perpendicularly. This system, developed in late 1943 to counter the evolving Allied bombs, creates an empty space in which the blast can be channeled without harming the slabs. The bomb explodes in the void. The energy disperses. The concrete beneath absorbs what remains. The logic is irrefutable: instead of directly resisting the impact, the structure neutralizes it before it can strike the main mass.
The roof’s design was meant to withstand 5.40-ton British bombs, the so‑called “Tallboy,” which, in fact, were not employed on Saint-Nazaire. The Allies understood the limit of their own weapons against this concrete and chose not to test it. On other sites, such as the Éperlecques bunker, Tallboys were used with mixed results even there. For Saint-Nazaire, the calculation was simple: risking hundreds of crew members to dig perhaps an experimental funnel into concrete did not justify the human cost. The German Navy’s anti-aircraft defense employed around 4,000 men in the region, and the Allies lost 114 aircraft during their bombing missions on Saint-Nazaire.
A colossus that did not fit into the post-war plans
The capitulation on 8 May 1945 left Saint-Nazaire facing an unprecedented problem: what to do with a structure that no one managed to destroy? The base’s imposing dimensions and the sheer thickness of its walls posed formidable technical constraints. In Saint-Nazaire, architects had to contend with vast spaces while preserving the austere and brutal strength of the original materials. Demolition? Technically absurd. Local authorities estimated the cost of demolishing the lone Lorient submarine base at 31 million euros. For Saint-Nazaire, with 480,000 m³ of reinforced concrete to cut, the figure would be even higher.
The base district was abandoned for decades. In 1994, the municipality launched the “Ville-Port” project aimed at rehabilitating the area, then a mere industrial wasteland. It is symbolically “destroyed” during the breakthrough of its walls in January 1997. Redirected from its initial use, it gradually became the cultural and leisure space we know today. Concerts, exhibitions, a memorial trail, and a panoramic view of the Loire estuary from this roof—one that bombs never pierced.
The final irony is there, very tangible: the base today reveals an unexpected fragility, with the roof letting in water. Resistant to bombs, it proves powerless against infiltrations that threaten the site’s cultural spaces. From 2027 onward, the roof will close to the public for works to ensure its longevity. What 2,000 tonnes of bombs did not accomplish in five years of war, Atlantic humidity is achieving slowly over decades. A detail that speaks volumes about the lifespan of human constructions, even the most indestructible ones.
Sources: lasourisdebunker.fr | archives.saintnazaire.fr