
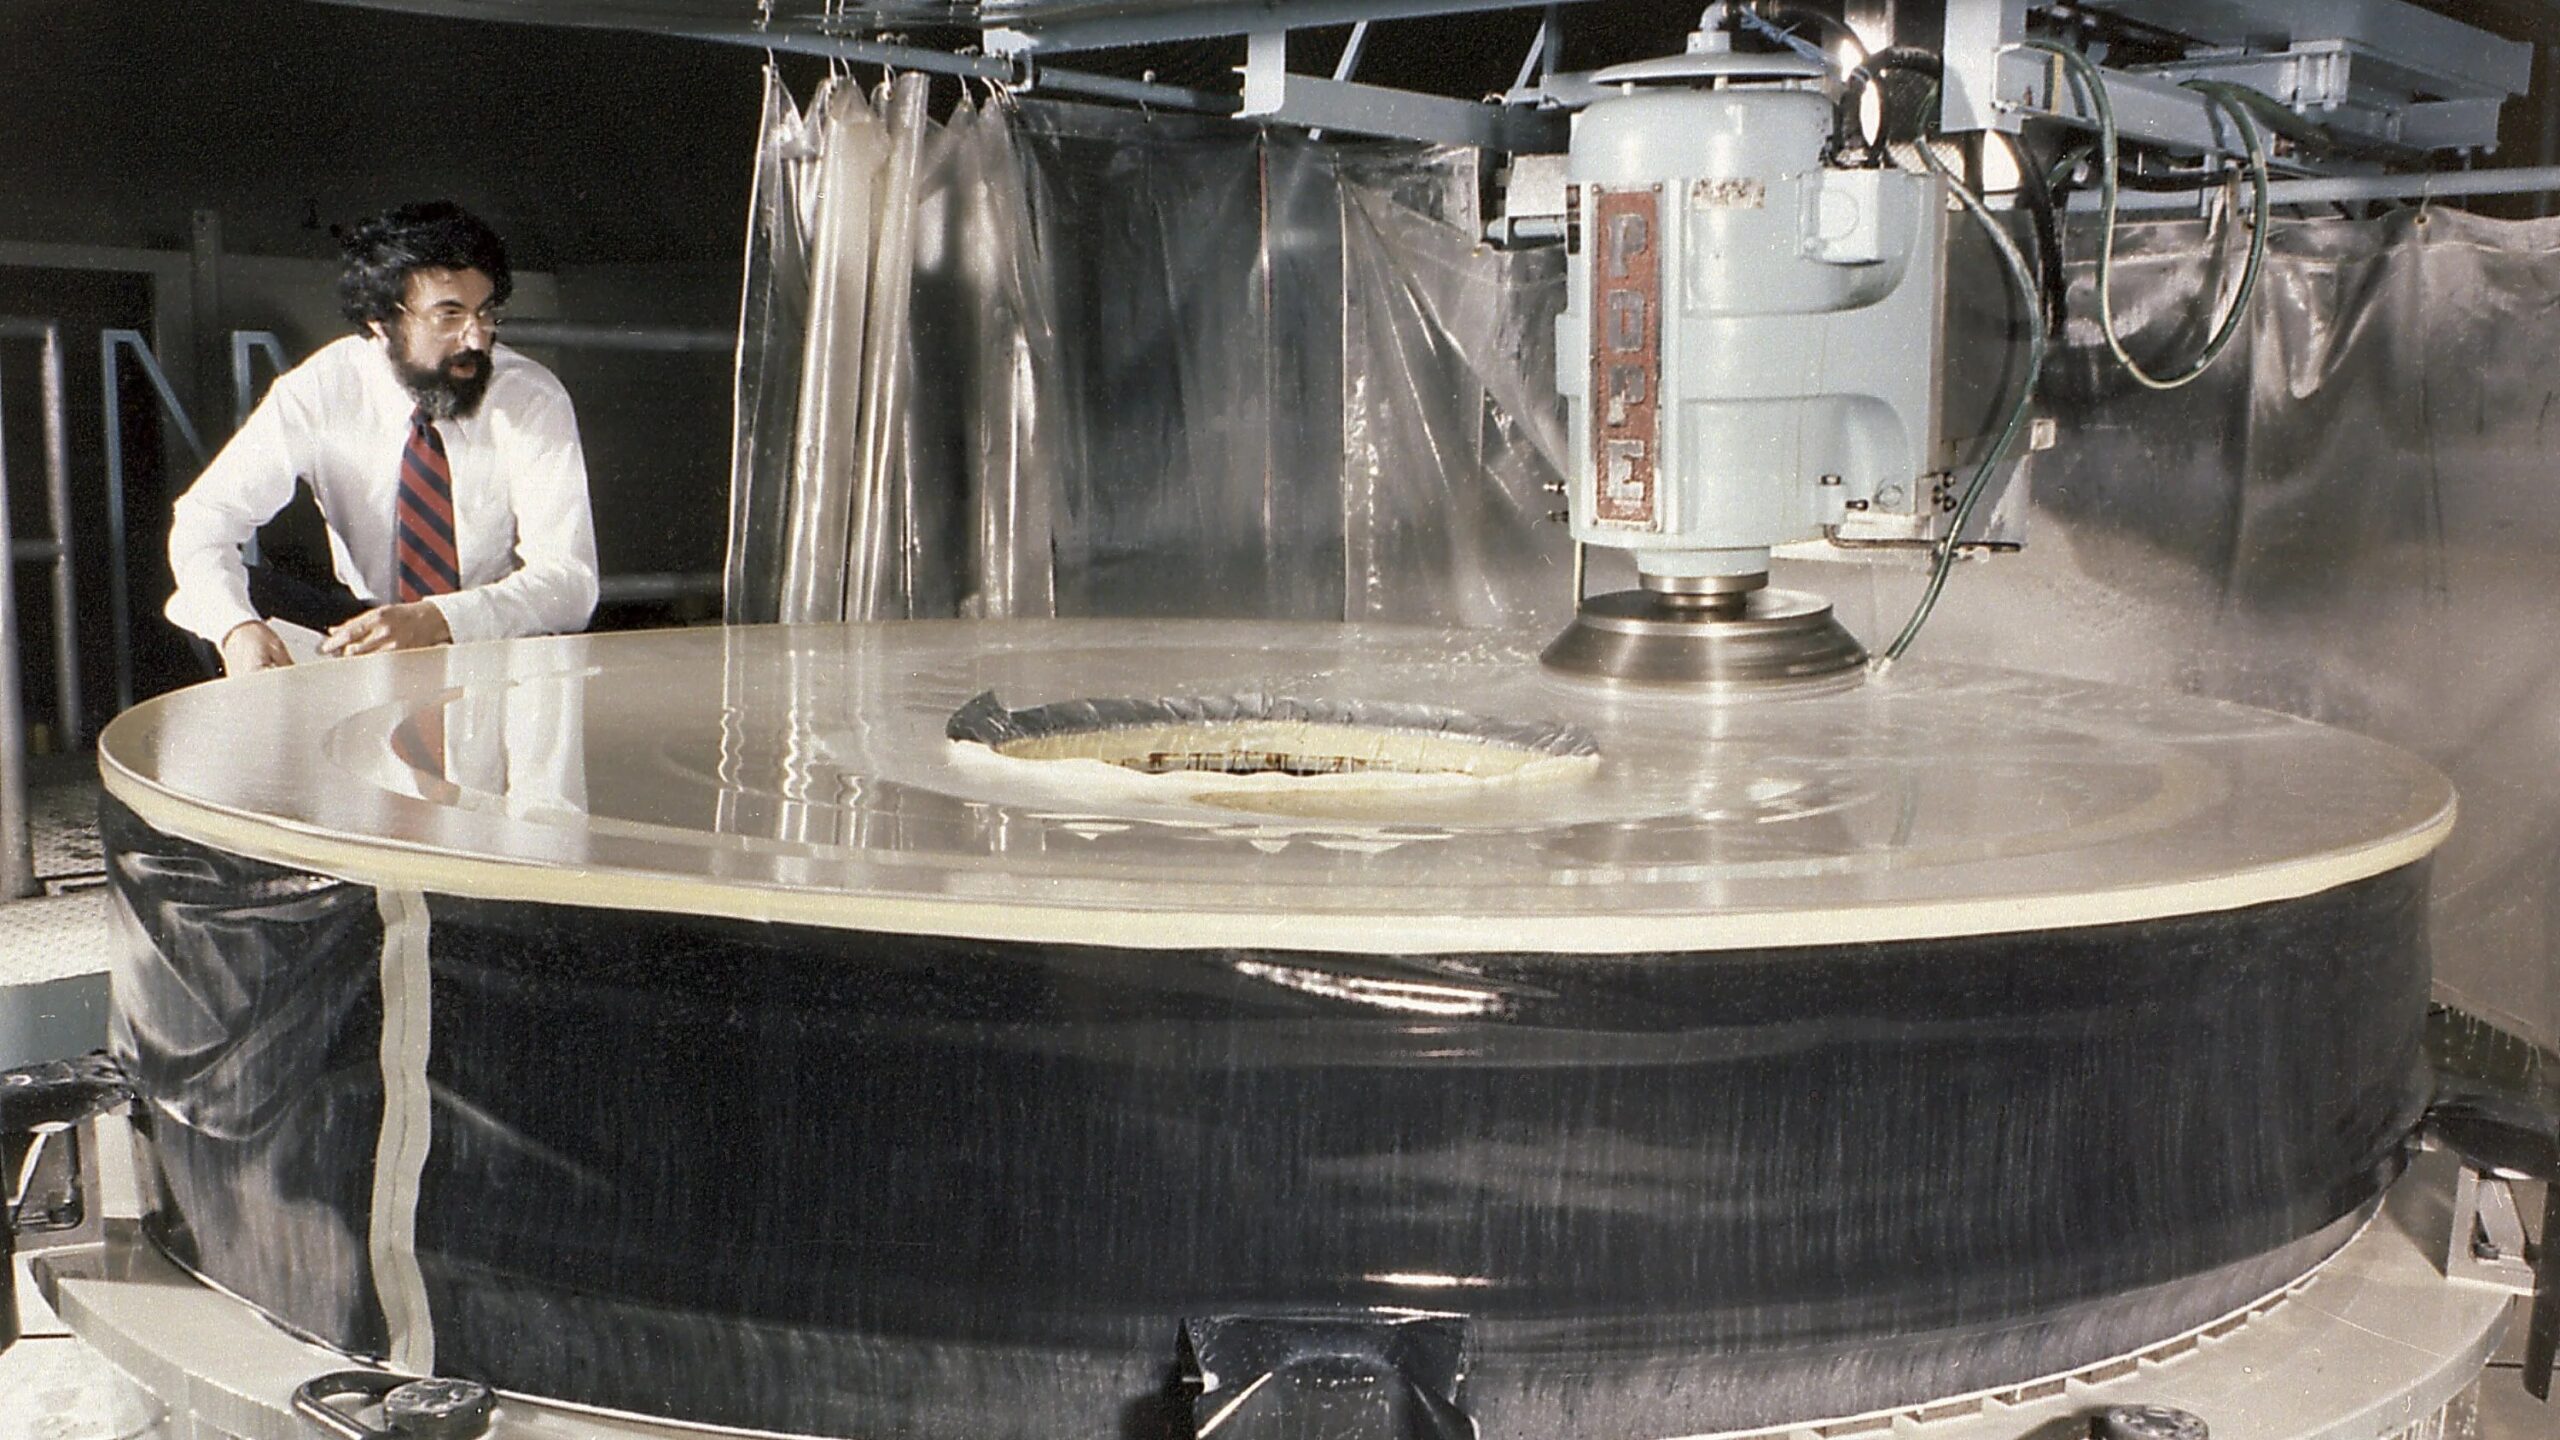
Two point two micrometers. This flaw, smaller than a red blood cell, was enough to turn the most expensive space telescope ever built into a machine capable of producing images only marginally better than those of a good ground-based telescope. NASA launched the Hubble Space Telescope into orbit in April 1990 with a primary mirror polished to an incorrect shape of 2.2 micrometers, equal to one-fiftieth the thickness of a human hair, yet sufficient to render the images of a $1.5 billion observatory as blurry as those from a decent ground-based telescope on a clear night. Behind this trifling figure lies an almost absurd engineering tale: a mirror that was perfectly polished, but polished to the wrong shape.
Key Takeaways
- A microscopic paint fleck shifted the test instrument by 1.3 mm, sending technicians to polish the mirror in the wrong direction
- For three and a half years, Hubble yielded images barely better than a ground-based telescope despite its $1.5 billion cost
- Warnings existed during manufacturing but were ignored in favor of a single instrument judged more reliable
A halo around every star
Hubble was deployed from the Discovery shuttle on April 25, 1990. The first images, transmitted a few weeks later, hinted at something abnormal. The engineering pictures were better than many ground photos, but noticeably less sharp than the optical models had promised. Ground teams initially searched the realm of standard adjustments. Engineers tweaked the focus, tilted the secondary mirror, ran alignment procedures, and ruled out explanations one by one. Nothing worked.
On June 27, 1990, NASA announced that the primary mirror of Hubble suffered spherical aberration. A term that described a very concrete problem: the testing instrument had revealed a lens-spacing error of 1.3 millimeters, which left the mirror too flat away from its center, whereas it should bring all light to a single focal point. This anomaly, called spherical aberration, gave the mirror more than one focal point, producing blurred images. Concretely, light gathered at the edge of the 2.4-meter mirror did not converge at the same place as light gathered at the center. The result? A diffuse halo around every star on every image for three and a half years.
The culprit wasn’t the mirror, but its reference standard
The most striking thing in this affair isn’t the error itself, but its origin. The mirror was neither rough, nor cracked, nor poorly polished in the usual sense. It had been manufactured with extraordinary precision, but according to the wrong prescription. To verify the curvature of such a demanding mirror, technicians at Perkin-Elmer, the company responsible for its fabrication in Danbury, Connecticut, used a testing instrument called a null corrector, a device the size of a mini-refrigerator that projected a light pattern to validate the polished curve.
This instrument, designed to guarantee precision to a tenth of a micron, contained its own error. The subcontractors who produced the large primary mirror had misinstalled a device used to test its curvature during shaping and final polishing. Studying this null corrector, investigators determined that the mirror was the wrong shape because of a lens-spacing error offset by 1.3 millimeters, which produced a mirror too flat away from its center. A field lens, positioned a few millimeters off, had been miscalibrated during the assembly of the measuring instrument. The technicians then polished the mirror with meticulous care until it perfectly matched… that false measurement.
The investigation revealed a detail almost comically banal. The problem stemmed from light reflecting off the surface of a field-cap instead of the end of a reference rod, due to a tiny chipped anti-reflective paint that had peeled away, exposing a reflective surface. The width of this cap, 1.3 mm, matched exactly the offset observed. A microscopic paint speck, and that is how a device intended to guarantee absolute precision sent engineers to polish a multi-meter mirror in the wrong direction, with total confidence.
What was most troubling is that warning signals existed. During manufacturing, two other, simpler null correctors were used as well, and both indicated that the mirror was aberrant, but these warnings were dismissed in favor of the more authoritative instrument. Technicians simply assumed the mirror and the corrector were perfect and rejected data from other independent tests that suggested otherwise, a point the Allen Commission criticized, as did Perkin-Elmer’s quality-control practices.
Correction optics as large as a refrigerator
Replacing the mirror was out of the question once the apparatus was in orbit at an altitude of 540 kilometers. The elegant, almost paradoxical solution was: since the flaw was measured with extreme precision, it would suffice to manufacture optics that carried the exact opposite error. The engineers measured the flaw with enough accuracy to fabricate optics with a smaller profile bearing the opposite error, and the astronauts installed these corrective optics in December 1993. But this required preparation: as early as 1991, Ball Aerospace began building a set of corrective optics.
The fix arrived in December 1993, when seven astronauts aboard the space shuttle Endeavour retrieved the telescope with a robotic arm, opened it up, and installed the corrective optics to compensate for the error. The popular notion that Hubble received “glasses” is not an exaggeration. These compensating elements, arranged in several pairs of tiny mirrors, intercepted the light before it reached the scientific instruments and steered it along a path to cancel the spherical aberration.
The financial aftermath for the manufacturer was substantial. In 1993, the company responsible for fabricating the mirror was ordered to pay NASA $25 million. A relatively modest amount compared to the total cost of the repair mission, but a strong symbol: three and a half years of scientific observations compromised, a dent in the agency’s reputation, all caused by a chipped piece of paint on a metal rod. The lesson has since fed into engineering-quality case studies taught in engineering schools, emphasizing the dangers of placing excessive trust in a single measurement instrument—no matter how sophisticated—when contradictory results are dismissed too quickly.
Sources: science.nasa.gov | ui.adsabs.harvard.edu | pubmed.ncbi.nlm.nih.gov