
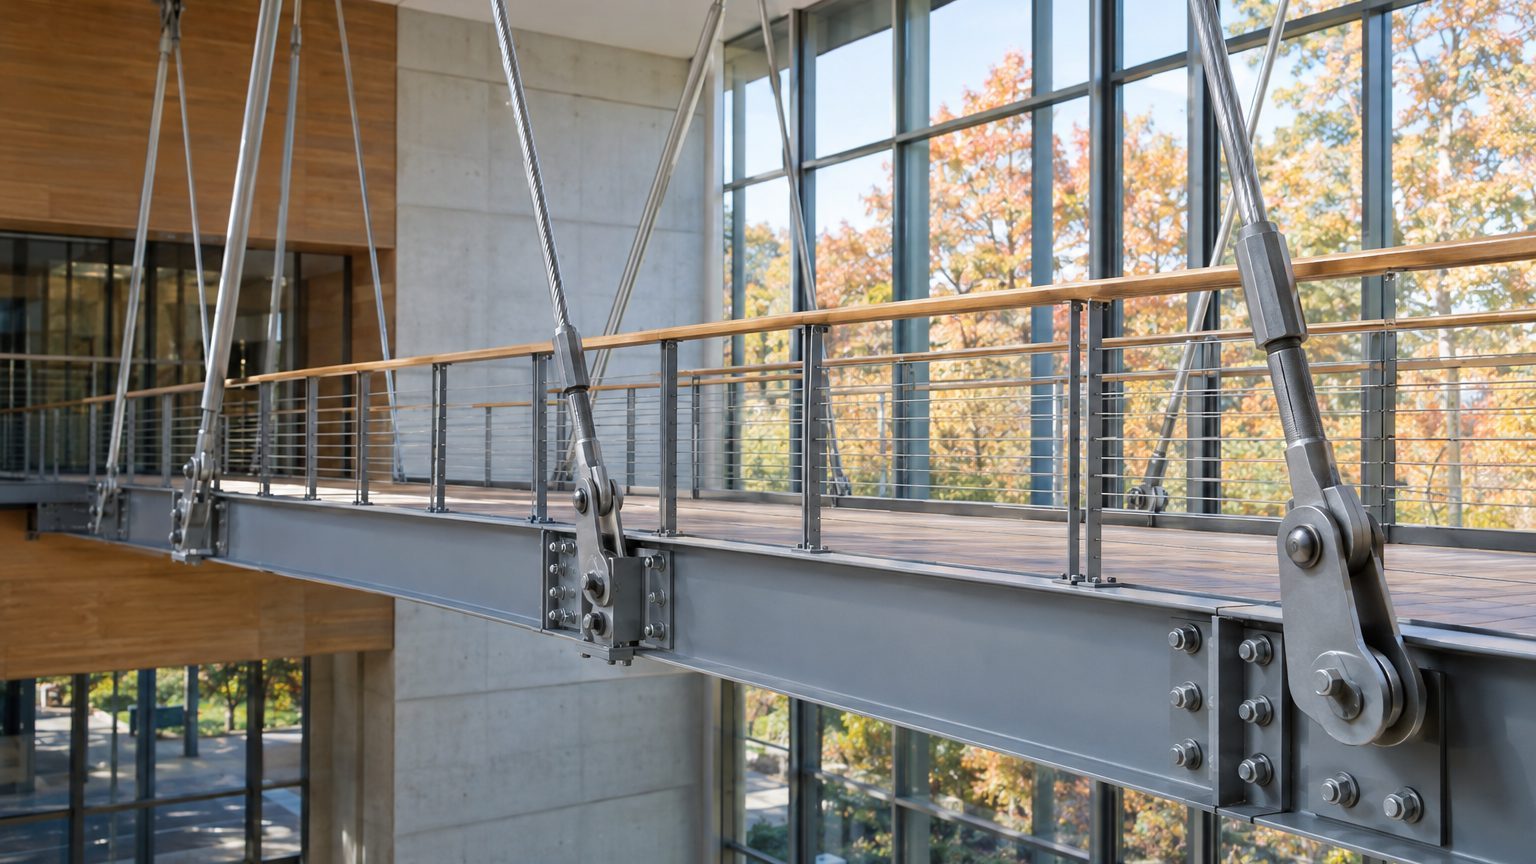
On July 17, 1981, at 7:05 PM, two suspended walkways at the Hyatt Regency in Kansas City collapsed onto a hall where a tea-dance was taking place. The toll was 114 lives lost and 216 people injured. The cause was a construction-site alteration deemed harmless: suspension rods cut in half to speed up assembly, which doubled the load resting on a single nut.
The original plans called for a single continuous rod at each suspension point.
- Suspension rods cut in two doubled the load on each connection, rising from 90 to 181 kN.
- The fourth-floor nut suddenly supported both walkways instead of just one, without a recalculation of the load.
- The modification was stamped approved by the design office without verifying static loads.
A Savings on Threading
In this arrangement, each rod started at the roof framing, pierced the box girders of the fourth-floor walkway, and descended to those of the second floor. Each nut carried only the floor directly above it. The manufacturer, Havens Steel Company, found threading such a long rod along its entire length to accommodate nuts and washers tedious.
In February 1979, it proposed two sets of rods: one linking the roof to the fourth floor, the other linking the fourth to the second, offset by about 10 centimeters. The drawings came back stamped by the engineering firm G.C.E. International. Havens produced what had been validated. Yet, in this configuration, the fourth-floor nut supported both walkways at once, and the load per connection rose from 90 kN to 181 kN, according to analyses cited by engineering sites.
That amount to roughly 18 tons pulling on a single point—equivalent to the weight of about ten cars.
A Calculation No One Rechecked
Even the original plan would not have been sufficient.
The National Bureau of Standards investigation (now the NIST), published in 1982, determined that the initial arrangement provided only about 60% of the capacity required by the Kansas City building code. At the moment of the collapse, as estimated from the weight of the trusses and a video showing the crowd on the second-floor walkway, the load reached only 31% of what such a connection was supposed to bear by code. The box girder cracked and the rod punched through the metal.
The site had already raised the alert. Over 2,700 square feet of roof—roughly 250 m²—had collapsed during construction when a northern-side connection gave way. G.C.E. claims to have repeatedly requested on-site supervision, but the request was refused due to inspection costs. As for the exact origin of the modification, the exchanges between the design office and the manufacturer remain disputed, and the stamped approval was enough to pass the change without a fresh calculation.
The Tea-Dance Evening
The hotel had opened in July 1980, and the structure had lasted just over a year. That Friday night, more than 300 people crowded into the atrium, some of them on the walkways to watch the dancers below. A sharp crack, and the fourth-floor walkway fell onto the second, before the entire structure crashed to the concrete floor below.
The walkway on the third level, suspended separately, remained intact.
The aftermath was devastating: billions of dollars in insurance claims, legal inquiries, and reforms within municipal services. The engineers responsible for the project lost their licenses in Missouri.
The case became a staple in engineering ethics and professional responsibility courses. It teaches that a change in a detail, even if stamped, warrants a full recalculation of loads: here, a single static check was treated as sufficient verification.
Sources: legalclarity.org | headcountcoffee.com