
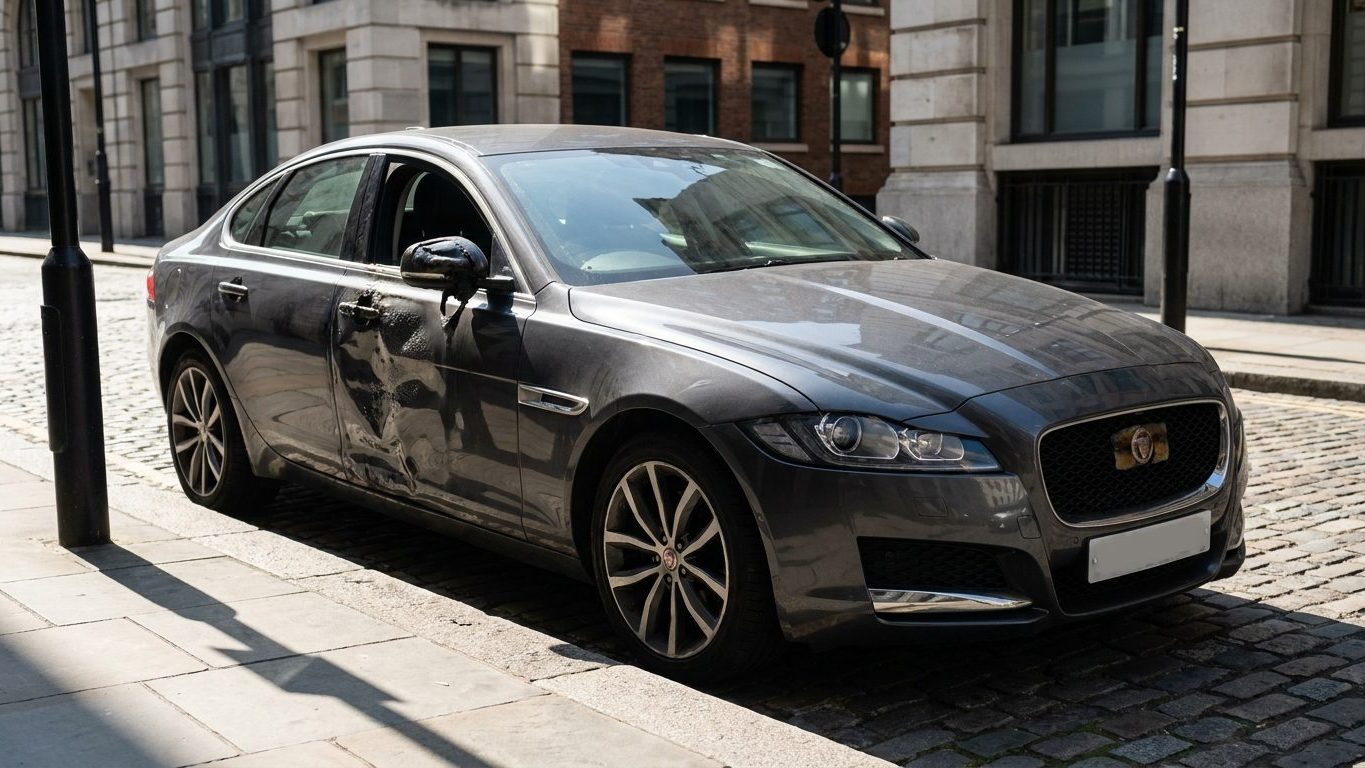
In late August 2013, a businessman named Martin Lindsay parked his Jaguar XJ on Eastcheap, a narrow street in the City of London. He left for only an hour or two for a meeting, and upon returning he found his luxury vehicle with panels buckled on one side, as well as a melted side mirror and emblem.
The culprit? A brand-new skyscraper, curved like a giant mirror.
- The curved façade of 20 Fenchurch Street concentrates sunlight and creates surface temperatures exceeding 90°C at its base
- The architect Rafael Viñoly anticipated the risk but underestimated its magnitude by a factor of two
- Horizontal aluminum fins were installed between the 3rd and 34th floors to diffuse the light and solve the problem
A Street Turned into a Solar Furnace
The building in question is 20 Fenchurch Street, a 37‑story tower still under construction, already nicknamed “Walkie Talkie” for its flared silhouette at the top. Officially named 20 Fenchurch Street, the tower became famously known among Londoners as “Walkie Talkie” due to its distinctive shape. The developers, Land Securities and Canary Wharf, ultimately acknowledged the problem: the phenomenon was caused by the sun’s current angle in the sky, lasted about two hours a day, and according to initial models was expected to endure for two to three weeks.
As a precaution, the developers coordinated with local businesses and secured authorities’ approval to suspend three parking spaces likely to be affected. On the sidewalk, the scene resembled a real-life physics experiment. A bicycle saddle left in place too long began to smoke, heat blistered paint and burned a hole in a carpet. A neighborhood café could not resist the media spectacle: some even fried eggs in the beam, and a BBC report measured surface temperatures exceeding 90°C.
The British press did not delay in seizing on a nickname that would travel worldwide: “Walkie Scorchie.”
An Architect Who Knew, but Misjudged by a Factor of Two
Facing the scandal, the Uruguayan architect Rafael Viñoly did not wholly dodge responsibility. He admitted that he had recognized the risk during the design phase, but had miscalculated its scale: when the issue was spotted on a second iteration of the project, the team estimated a temperature of about 36°C, whereas it proved to be much closer to 72°C. A twofold error for a building intended to house thousands of employees each day.
Even more troubling, the solution existed on paper. The original plan, which included a taller tower, incorporated sun‑shades—horizontal fins designed precisely to disrupt the concentration of rays. They were removed along the way, likely for budgetary reasons.
And this wasn’t Viñoly’s first such episode. Three years earlier, his Vdara hotel in Las Vegas, with a similarly concave façade, had already made headlines: in 2010 a guest claimed that intense heat burned his scalp within thirty seconds and melted a plastic bag. The same geometry, the same mistake, but on a different continent.
Six Months of Work and Aluminum Fins to Extinguish the Blaze
In a rush, a two‑story scaffold enveloped in tarpaulins was erected to block the beam temporarily while a long‑term solution was sought. That solution finally arrived in spring 2014. The partners Land Securities and Canary Wharf Group filed for permission from the City of London to install a permanent light-diffusing device. The fins were designed by Rafael Vinoly Architects in collaboration with solar-glare specialists Loisos + Ubbelohde. A series of horizontal aluminum fins was installed on the south face of the building, spanning from the 3rd to the 34th floors, a project estimated to take about six months.
Cost: under 10 million pounds, a figure deemed modest in light of the project’s total budget of 200 million pounds. Despite the public humiliation, the incident did not deter prospective tenants: according to Land Securities, the episode drew attention for negative reasons but did not prevent the leasing of 200,000 square feet of office space in the months that followed.
The story does not end there. Once the fins were in place and the solar beam tamed, the tower introduced another unforeseen issue: local residents accused its mass of creating a wind corridor at the building’s base, heeding the downdraft along its façades. It goes to show that taming the sun does not always equate to taming the physics of a skyscraper.
Sources: dezeen.com | constructionenquirer.com