
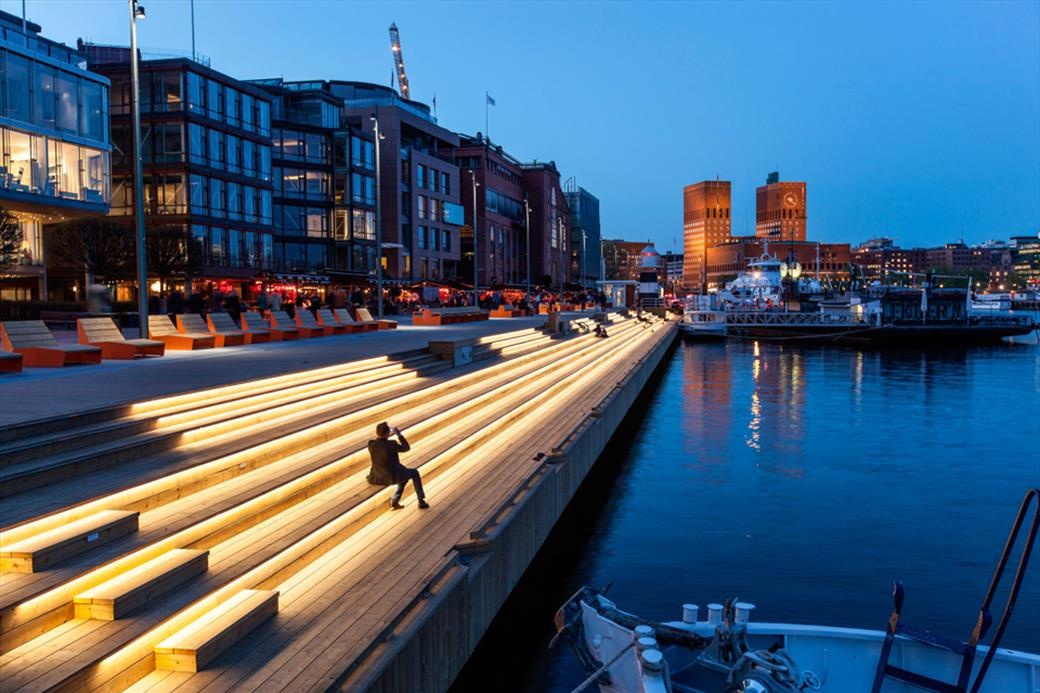
Masterplan and transformation of Oslo’s waterfront commercial district | Space Group with Ghilardi+Hellsten Arkitekter
For nearly twenty-five years, Aker Brygge stood as Oslo’s flagship commercial destination. Built on the former grounds of the Akers Mekaniske Verksted shipyard, which closed in 1982, the district opened its first phase in 1986 and quickly became Norway’s reference for waterfront redevelopment. Its position is exceptional: the city’s most important public routes — from Rådhusplassen and the National Theatre to Tjuvholmen, Skillebekk and the fjord itself — converge on it. Yet by the late 2000s, decades of incremental commercial growth had left the district with an inefficient interior, few clear entrances, and a ground floor that no longer served the city around it.
The masterplan developed by Space Group prepared Aker Brygge for its next era.
The compact strategy
At the heart of the plan was a wholesale reorganisation of how the district’s 137,000 m² of programme meets the street. Retail, previously spread across multiple inefficient levels and accessed through a handful of interior entrances, was consolidated at ground level and turned outward: each shop received its own direct entrance onto the main pedestrian street, so that commerce animates the public realm rather than hiding from it.
Offices and housing were moved decisively to the upper floors, served by discreet private lobbies placed along the calmer side streets. Binding the whole together, a diagonal cut through the main building mass created an entirely new internal shopping street — a move that simultaneously multiplied the street frontage available to retailers and drew daylight deeper into the office floors above.
Verkstedhallen
The transformation began with Verkstedhallen, the district’s most historically charged building. Erected in the late nineteenth century as a production hall for the Aker mechanical works, it had been altered repeatedly through the 1940s, the 1980s conversion to shopping and offices, and the early 2000s. The 29,000 m² renovation brought the building’s internal levels back into alignment with the surrounding streets, opened its ground floor toward the city, and stripped the historic envelope of its 1980s additions — returning the industrial façade to its original clarity.
Measured results
The renewed district was conceived not only as architecture but as a retail and urban strategy, and its performance can be measured. Since the renovation, the number of purchases at Aker Brygge has risen by 40 percent, and overall turnover stands 11 percent above its pre-renovation level. In 2016 the district recorded the strongest growth of any shopping centre in Norway, climbing from the country’s 24th-largest centre to its 18th.
Just as significant is who now uses it. A carefully calibrated mix of shops, restaurants, galleries, festivals and pop-ups was designed to appeal to Oslo residents and office workers as much as to visitors. While tourist numbers have held steady, the share of local visitors has grown from 7 to 20 percent — evidence that Aker Brygge has become a genuinely integrated piece of the city rather than a destination apart from it.
Project: Aker Brygge Masterplan and Verkstedhallen renovation Location: Aker Brygge, Oslo, Norway Area: Verkstedhallen 29,000 m² / Masterplan 137,000 m² Team (Space Group): Gary Bates, Gro Bonesmo, Anna Nilsson, Anne Wodstrup, Claudia Laarmann, Enlai Hooi, Gesine Gummi, Haakon Walderhaug, Henrik Poulsson, Inês Almeida, Jan Martin Klauza, Jens Niehues, Jens Noach, Jose Hernandez, Kasia Heijermam, Kristian Grostad, Naofumi Namba, Rebekah Schaberg, Sassi Heiskanen, Svetlana Muromkaya, Thomas Bang Jespersen, Tudor Vlasceanu, Wenche Andreassen Masterplan collaborator (Ghilardi+Hellsten): Franco Ghilardi, Ellen Hellsten with Ida Winge Andersen, Einar Rodhe, Espen Krogstad Landscape: Arkitekturverkstedet i Oslo / Asplan Viak Lighting design: Ljusarkitektur Structure & fire: Multiconsult Electrical: Foyn Consult, ECT Mechanical: AJL, Erichsen & Horgen Acoustics: Brekke & Strand Cost analysis: Byggeanalyse Branding: BLEED