
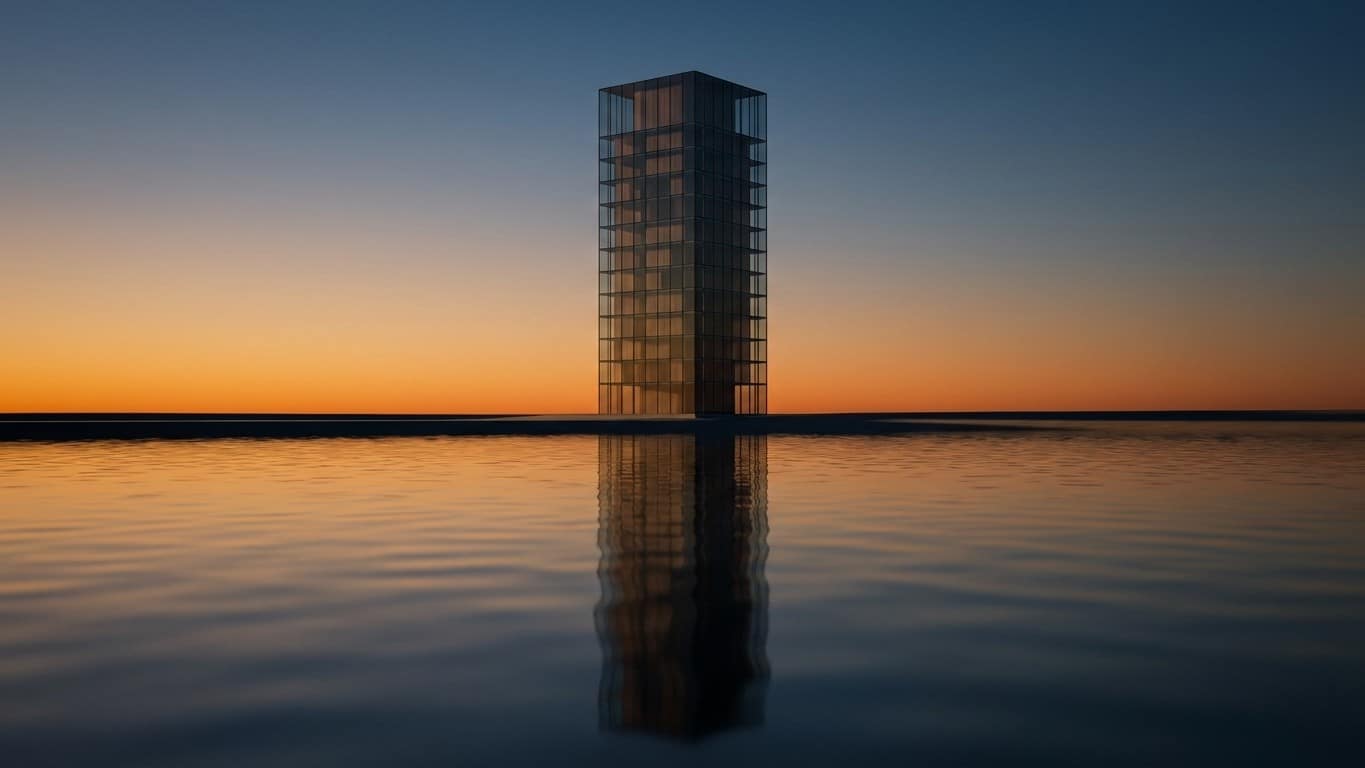
Four 79-meter glass towers, erected in an L-shape along the Seine in the 13th arrondissement of Paris. Since their inauguration in 1996, they have formed the most recognizable silhouette of the François-Mitterrand site at the Bibliothèque nationale de France. But behind this professed transparency lies an architectural concession: to protect the books they house, the glass façades had to be doubled by opaque wooden panels, placed inside the towers themselves. The gesture visible from the quays had to be neutralized from the inside.
Key takeaways
- An architectural competition won on the promise of total transparency — an ambition the functional program forced to renounce
- Six nested layers of materials transform what was to be an open façade into an almost blind wall: the price paid to preserve the collections
- The ultimate paradox: what was meant to shine upward toward the light hides underground millions of books at 14 meters beneath the river
A competition won on transparency, a program that changed everything
In 1989, a 36-year-old architect won the international competition launched after François Mitterrand’s announcement on July 14, 1988, which envisioned the construction and layout of “the construction and arrangement of – or of one – of the world’s largest libraries, of a wholly new type.” The site is defined by four large angular towers symbolically representing four open books, designed by the architect Dominique Perrault, selected after an international contest in 1989. Perrault’s initial project played on a simple idea: pure glass towers, unadorned, through which light would freely traverse the structure.
The snag is that the building’s functional program evolved during the project. The initial plan anticipated storing the volumes in the plinth. As the project progressed, it was decided that the books would be stored in the towers themselves. The bookstores, originally planned for the lower and subterranean part of the building, were moved into the towers — precisely the ones conceived as transparent glass casings. Consequently, according to the project analysis, the architect had to install opaque wood panels to preserve the works, a necessity completely at odds with the architect’s original goal of transparency for the towers. The irony is total: the building meant to embody light had to learn to protect itself from it.
An architecture that closes in on itself
The newspaper turns yellow in the sun. An old book even more so. Ultraviolet light degrades paper, ink, and bindings; heat accelerates acidification and drying of the supports. Placing millions of volumes behind glass walls exposed to south, east, and west sun would have set their wear in motion. The technical solution lies in layering, almost like a protective mille-feuille.
First, a double glass skin. The clear glass envelopes, inner and outer, house an air layer, 9 centimeters thick, designed to prevent condensation and fogging. Then comes the main light-control apparatus: behind the glass skin sits a 90-centimeter air gap that allows cooled air to moderate the temperature; this setup is completed by fixed aluminum shutters and okoumé wood cladding, and beyond this visible assembly lie the measures for book conservation: plaster walls, mineral wool, and movable or fixed storage areas. Glass, air, aluminum, wood, plaster, mineral wool — six strata to transform a façade meant to be open into a wall that is almost blind.
The visual result has, over time, become a distinctive aesthetic signature. The solar filters of the photochromic double glass enhance reflections and shadows; the interior wood panels protect the collections and reduce energy consumption. These pivoting shutters in okoumé, sometimes seen slightly ajar from the quays, play nearly a staging role: depending on the angle and the time of day, the façade changes texture, sometimes a golden mirror, sometimes a wood-striated wall. A cladding that became aesthetic by necessity, not by initial choice.
An extraordinary construction site, a building with a double bottom
The site’s figures measure the scope of the gesture. The François-Mitterrand site covers 7.5 hectares, with four towers in the shape of open books rising to a height of 79 meters, named the Tower of Time, the Tower of Numbers, the Tower of Laws, and the Tower of Letters. Seven floors of offices occupy the base of each tower before the higher levels of storage where the works are kept begin, on eleven floors according to the architectural records available for the project.
The paradox does not end with the towers. A substantial portion of the collections is actually buried, opposite the vertical gesture visible from the Seine. Some volumes are conserved 14 meters below river level, in the underground storage of the plinth, which almost completely inverts the building’s logic: what was to be displayed in light is obscured from above, while a mass of books rests underground, protected by the very geology.
The project consumed a substantial budget for the era, running into billions of francs, making the Bibliothèque nationale de France one of the most expensive cultural undertakings of the Fifth Republic. Despite controversy surrounding its cost and its peripheral location, the building eventually asserted itself: criticized for its geographic placement and accessibility, the François-Mitterrand site gradually found its audience. In 1996, recognition followed: Dominique Perrault received the Mies van der Rohe Prize for his work, a major European architectural distinction. Thirty years after its inauguration, the BnF remains a case study taught in architecture schools: that of a building whose beauty lies precisely in the way it had to contradict itself to function.
Sources: parisladouce.com | development.archicree.com