Hotel and congress centre on Trondheim’s industrial waterfront | Space Group | Completed 2012
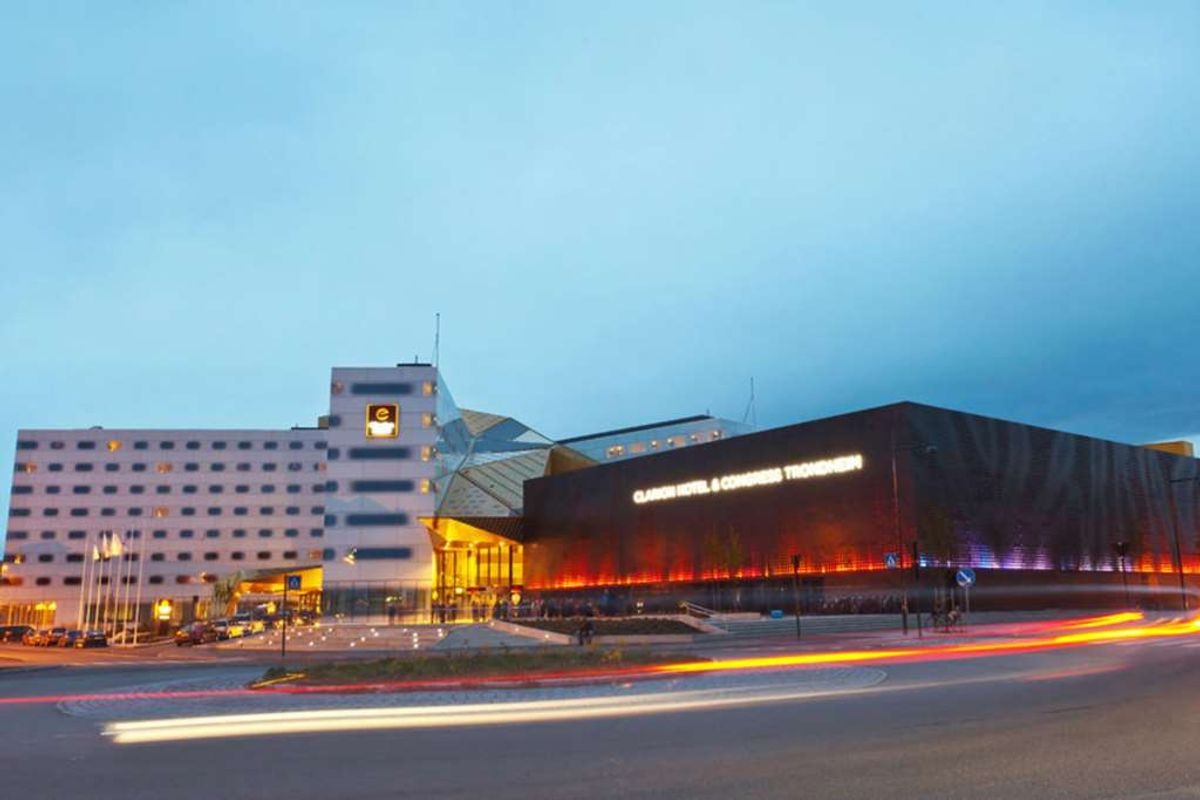
Rising from a former industrial site on Trondheim’s harbour front, the Clarion Hotel & Congress was conceived as more than a place to stay: a 35,000 m² landmark commissioned by Star Property / Realinvest, designed to anchor the renewal of the city’s relationship with the sea.
Rethinking the atrium
The great hotel atrium is a familiar figure — a single vertical void, sealed under glass, impressive to look up into and largely inert to inhabit. Space Group’s design takes that inherited typology apart. Instead of one centralised shaft, the interior void is shaped by a rotational geometry that shifts and turns as the building rises, so that the empty space at the heart of the hotel acquires genuine three-dimensional depth. The logic is not formal for its own sake: each rotation is calibrated to give every room the best possible outlook, toward the water, the city or the surrounding landscape.
A building scaled to Trondheim
The architecture draws directly on the character of Trondheim itself, a city where large warehouse structures and an intimate street life coexist. The hotel pairs the same two registers: bold structural lines at the scale of the harbour, and carefully framed moments of closeness at the scale of the person. Nowhere is this clearer than in the lobby, the connective space through which all of the building’s public functions flow. Rather than a closed interior, it is composed as a sequence of openings and passages that catch views out to the harbour basin, the fjord and the adjacent park — a public room that keeps the city and the water constantly present.
A catalyst on the waterfront
Standing free on its site, the building was designed as a landmark with neither a front nor a back: every face addresses the city or the sea. That omnidirectional quality has proved decisive. Since its completion in 2012, the hotel and congress centre has acted as a catalyst in the revival of Trondheim’s waterfront, drawing residents as well as travellers with its congress programme, its restaurants and its much-loved rooftop bar. Visible from the fjord like a lighthouse and open toward the city, it has become a fixture of daily life in Trondheim rather than an enclave for visitors.
Project: Clarion Hotel & Congress Trondheim Location: Trondheim, Norway — industrial waterfront Client: Star Property c/o Realinvest Area: 35,000 m² Team (Space Group): Gary Bates, Gro Bonesmo, Anne Wodstrup, Claudia Laarman, Fredrik Krogeide, Gerald Bliem, Gesine Gummi, Grant Cooper, Jens Niehues, Lotte Sponberg, Minna Riska, Nathan Smith, Naofumi Namba, Thomas Bang Jespersen, Tim Prins, Wenche Andreassen Structure (competition): Arup & Partners, London Structure (construction): Dr. Ing. A. Aas-Jakobsen Trondheim AS Fire: Reinertsen Engineering / Neas Acoustics: Cowi Envelope consultant: Metallplann — Franco Bløchlinger Contractor: Skanska Norge Visualizations: MIR Photography: Ivan Brodey